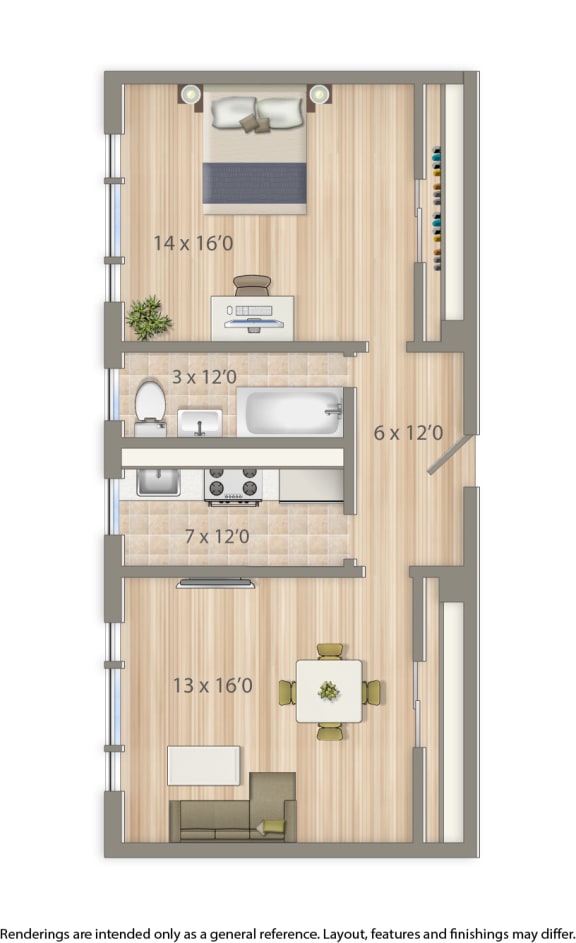
One Bedroom A
-
1 Bed
-
1 Bath
-
602 Sq. Ft.
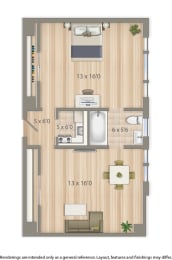
Starting at
$2,150.00
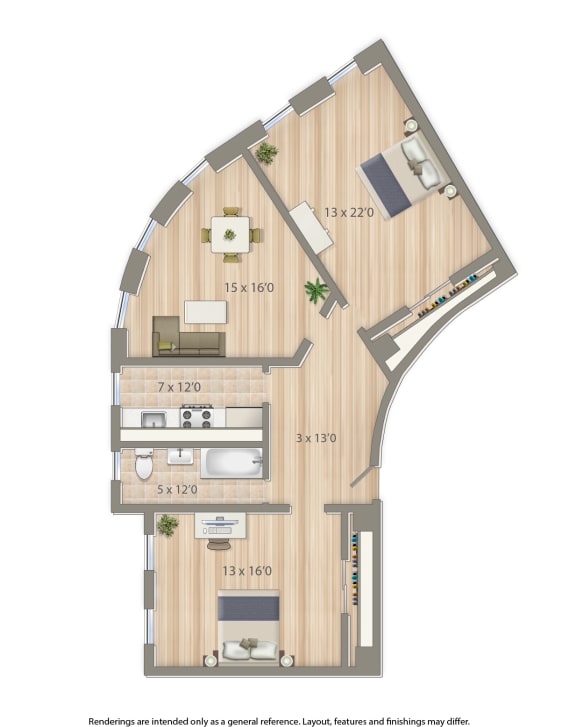
One Bedroom B
-
1 Bed
-
1 Bath
-
696 Sq. Ft.
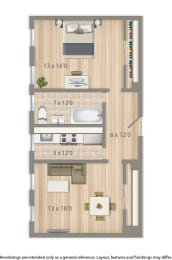
Starting at
$2,200.00
One Bedroom C
-
1 Bed
-
1 Bath
-
720 Sq. Ft.
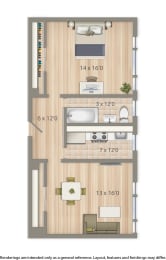
Starting at
$2,266.00
One Bedroom D
-
1 Bed
-
1 Bath
-
765 Sq. Ft.
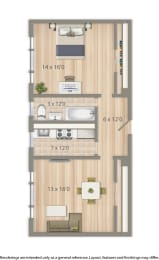
Starting at
$2,111.00
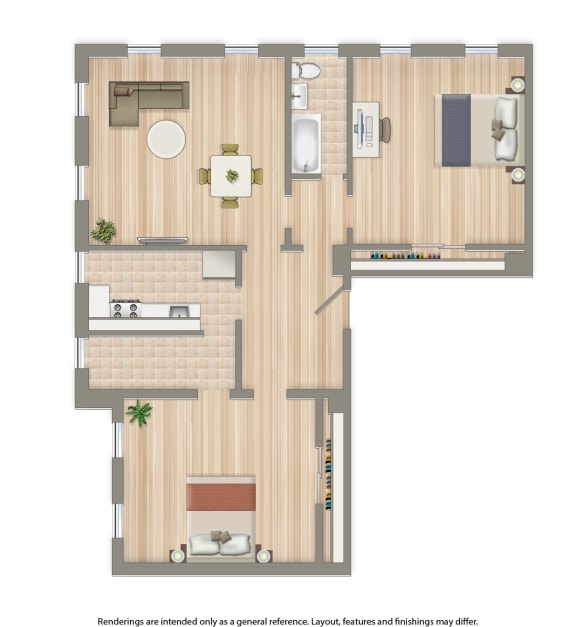
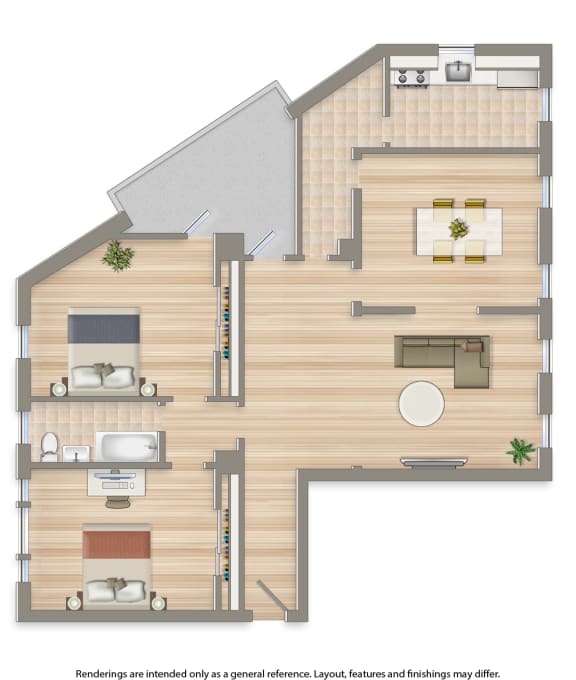
Two Bedroom A
-
2 Bed
-
1 Bath
-
1,049 Sq. Ft.
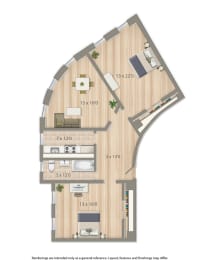
Starting at
$3,263.00
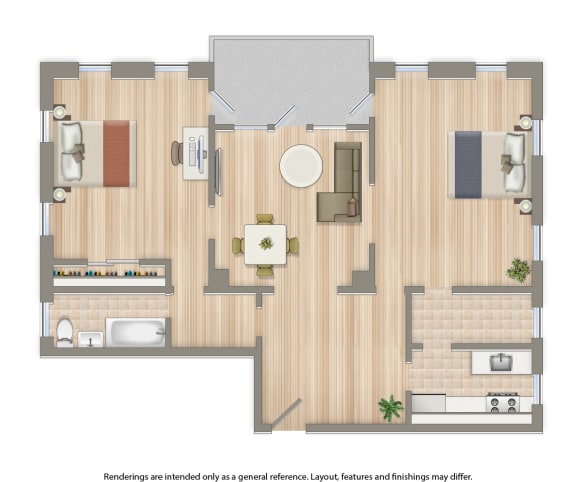
Two Bedroom B
-
2 Bed
-
1 Bath
-
1,146 Sq. Ft.
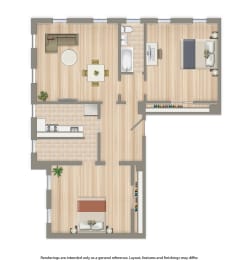
Starting at
$3,255.00
Two Bedroom C
-
2 Bed
-
1 Bath
-
1,187 Sq. Ft.
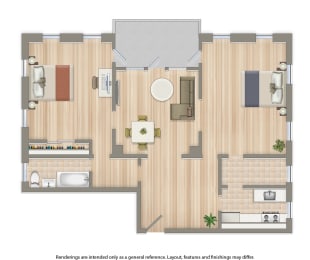
Starting at
$3,200.00
Two Bedroom D
-
2 Bed
-
1 Bath
-
1,667 Sq. Ft.
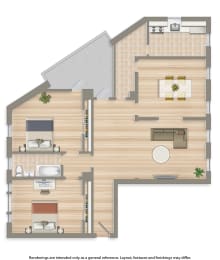
Starting at
$3,300.00
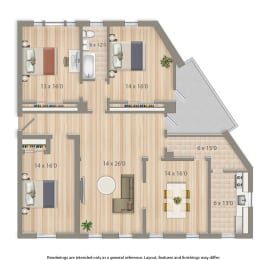
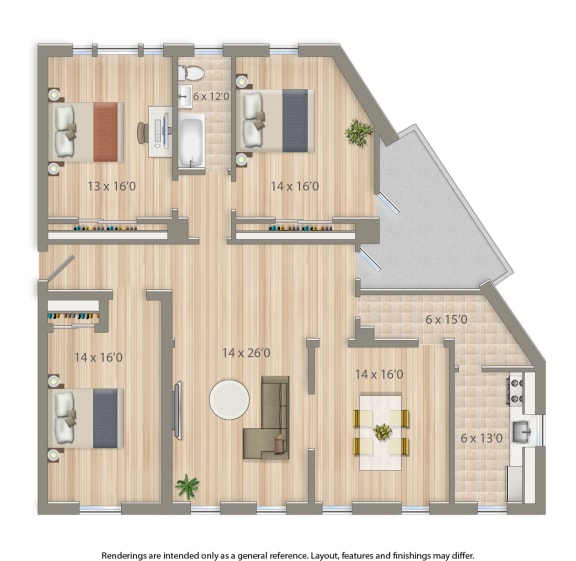
Three Bedroom A
-
3 Bed
-
1 Bath
-
1,907 Sq. Ft.
Starting at
$3,485.00
Map View